Two parcels. One platform.
1 West Main · Downtown Mesa.
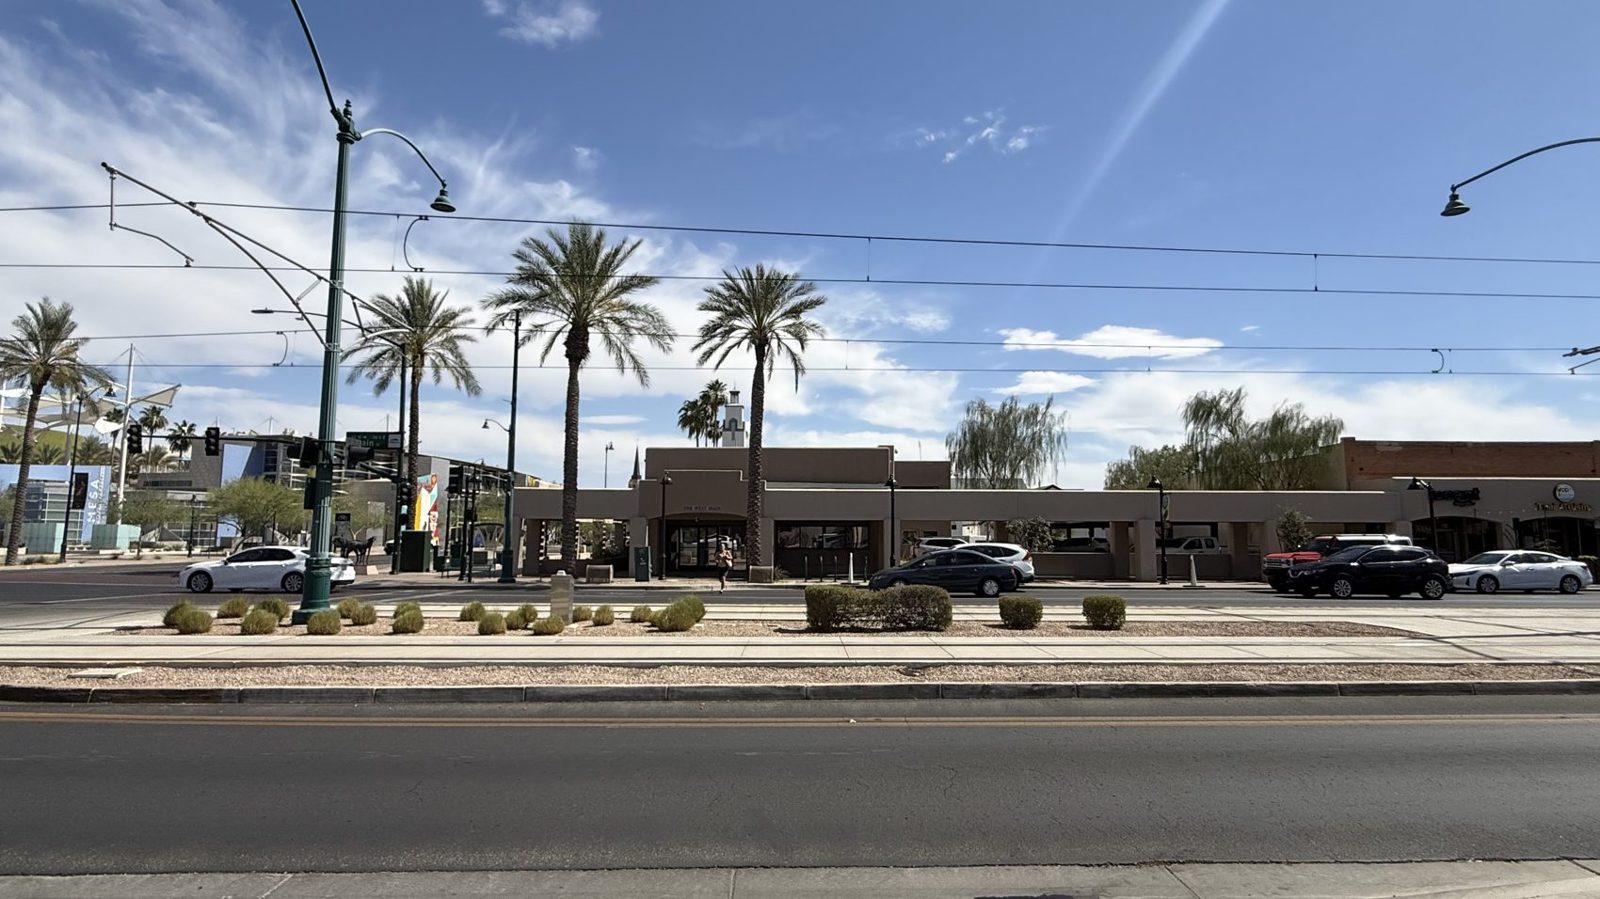
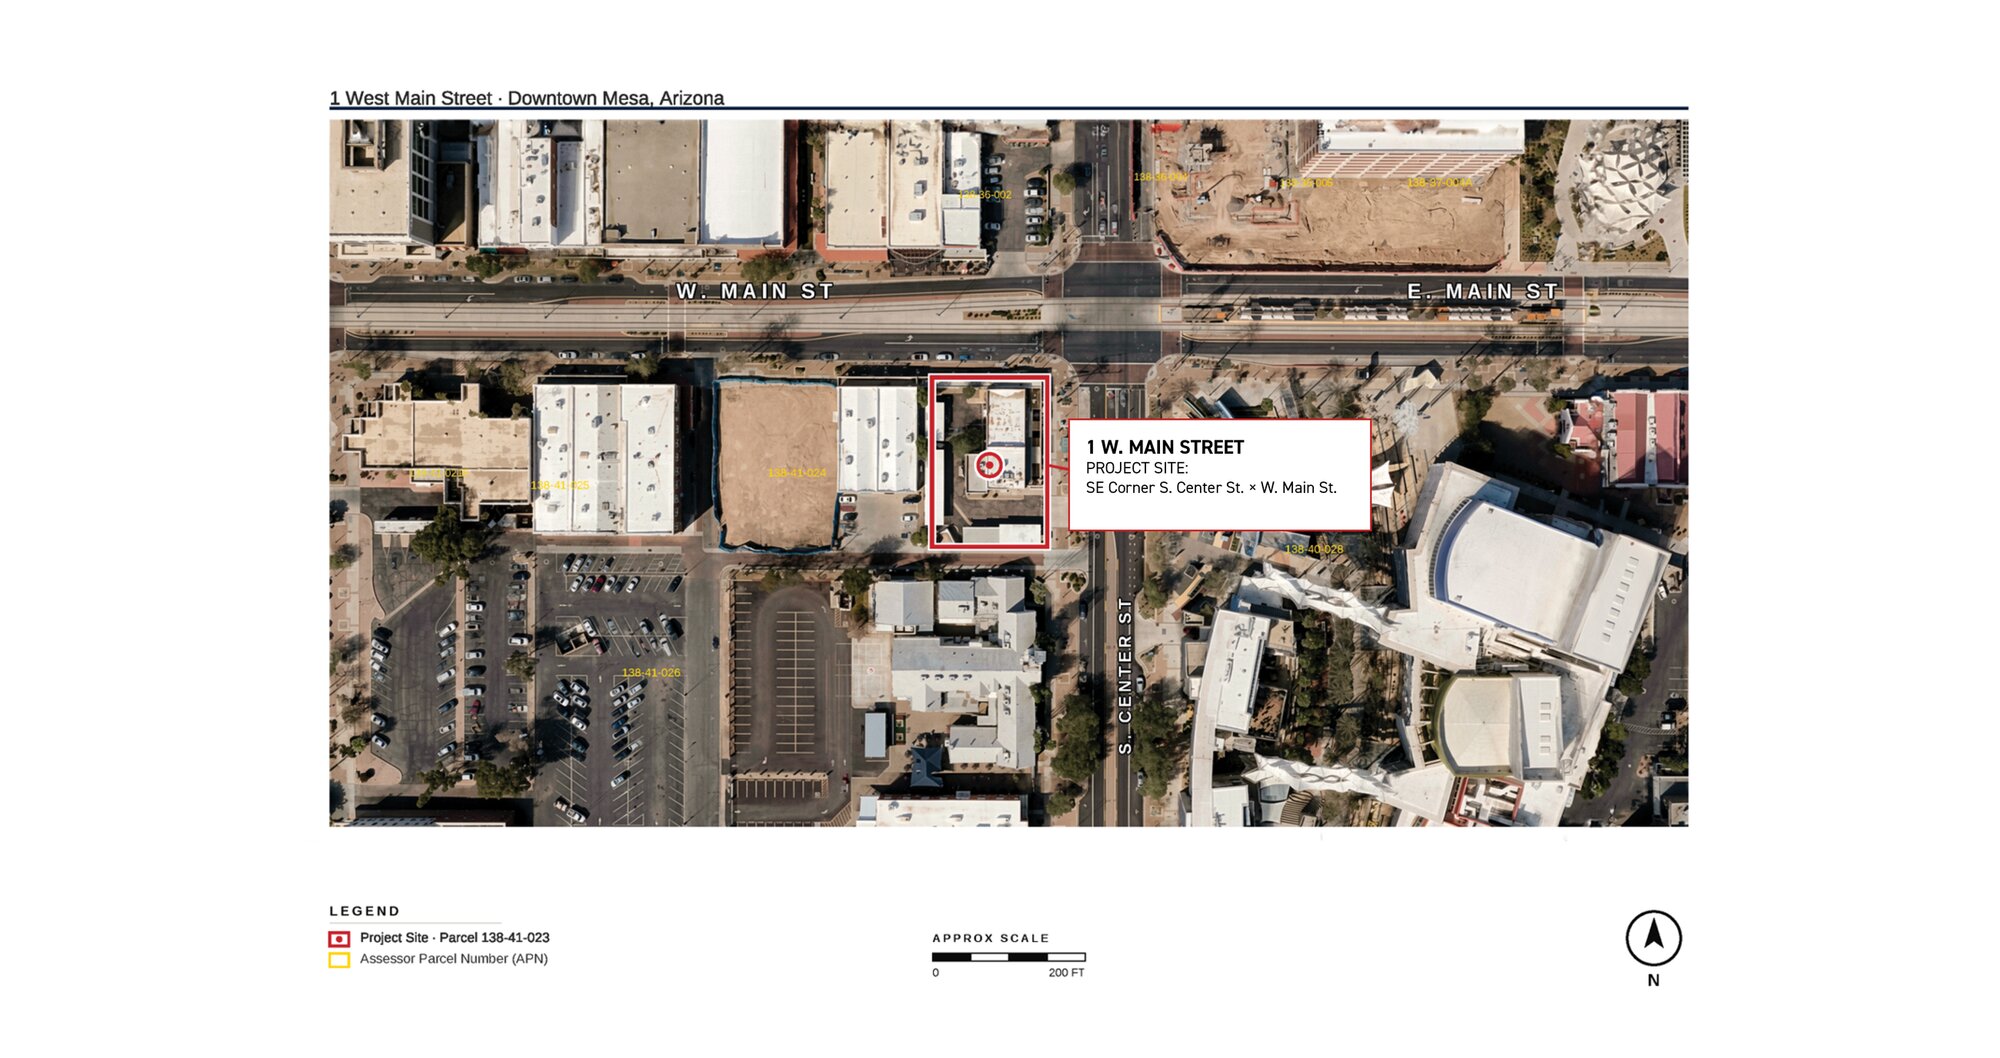
The sections below walk the ZMunicipal™ platform — Plan Alignment, Regulatory & Site, Concepts, and Fiscal Impact — against a real, City-owned parcel offered for partnership: the SE corner of W. Main + S. Center, one block from the Center/Main light-rail station and adjacent to the Mesa Arts Center. Every designation, citation, and figure traces to a primary source.
One site. Three capital strategies.
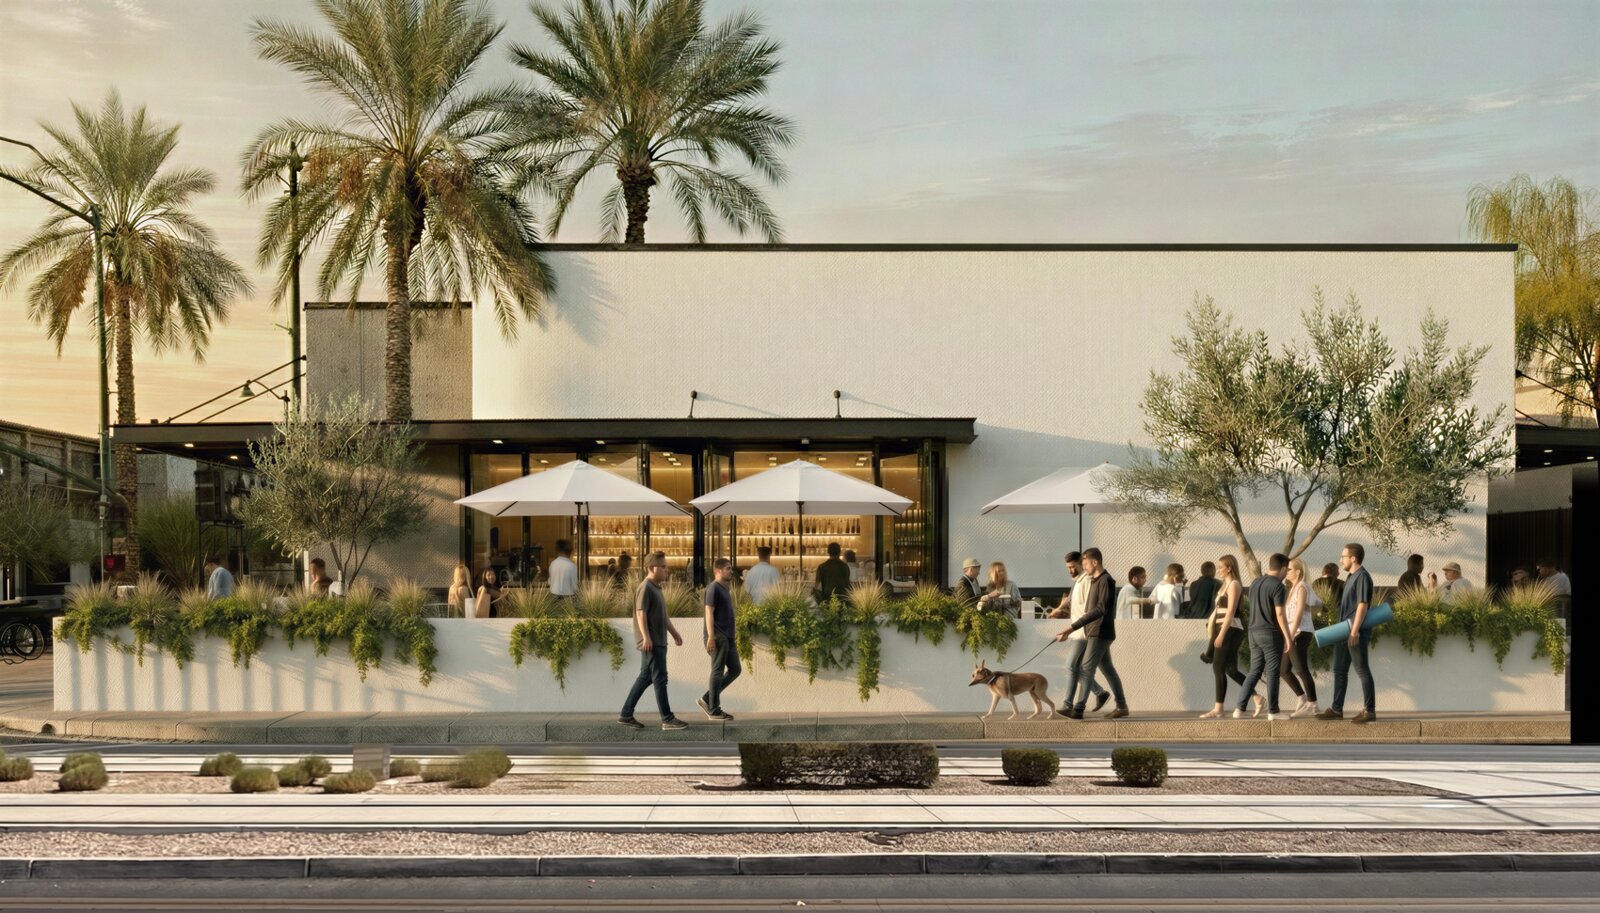
Concepts A, B, and C are three distinct capital strategies on the same parcel — not phases of one project. Each carries its own program, code path, capital intensity, and timeline. Move the sliders to stress-test the city's fiscal position under each.
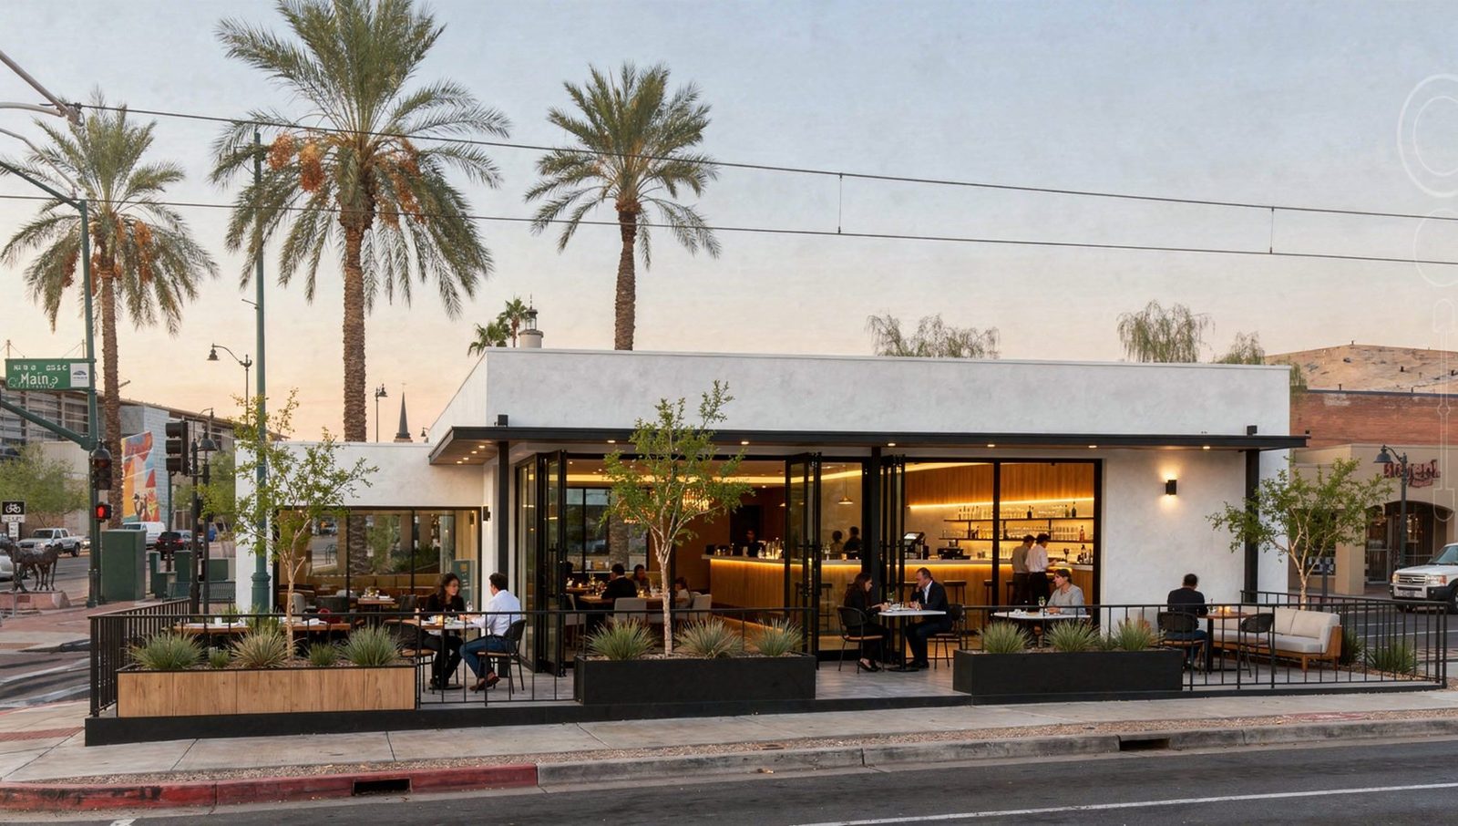
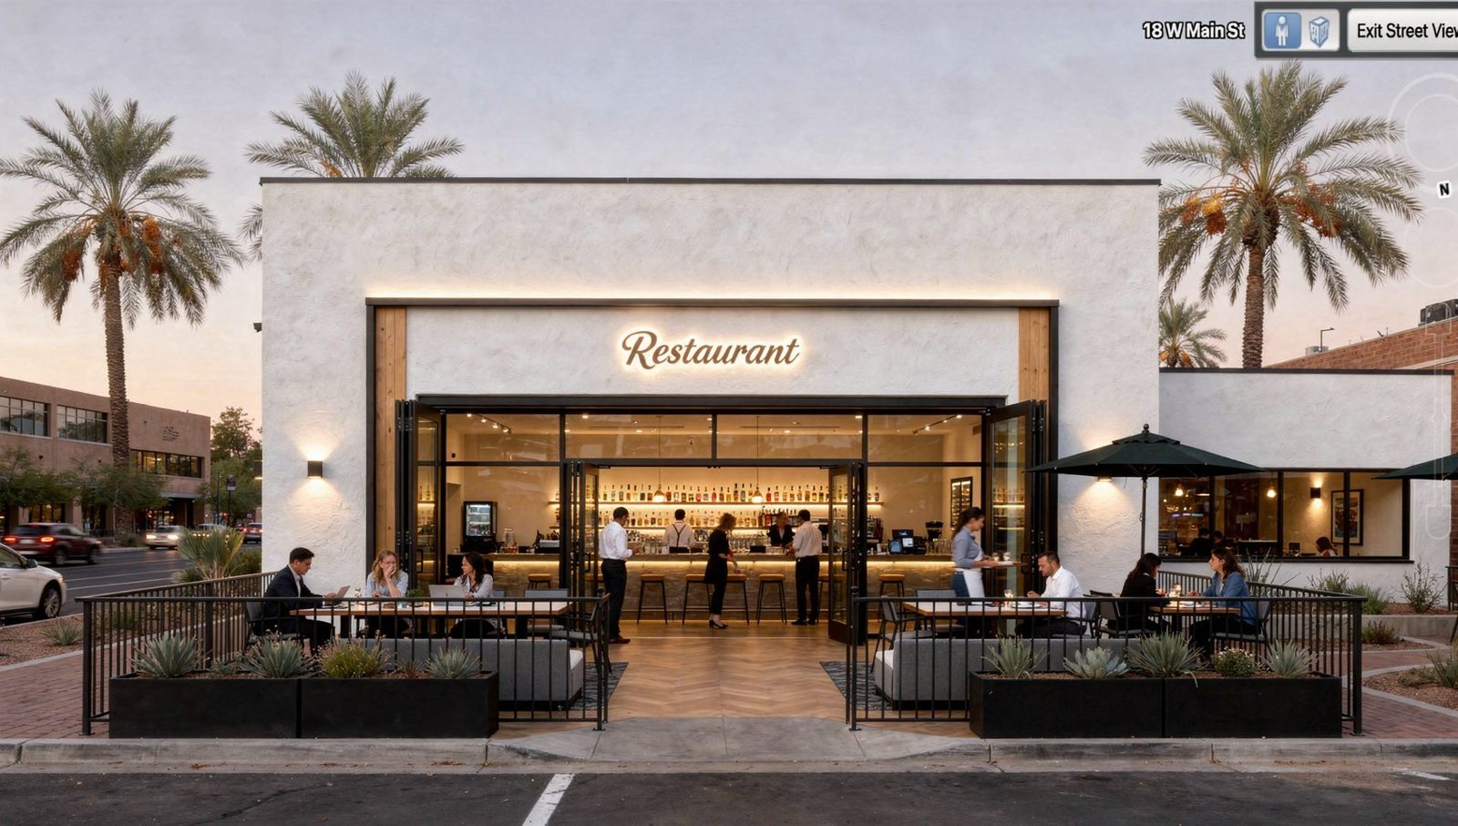
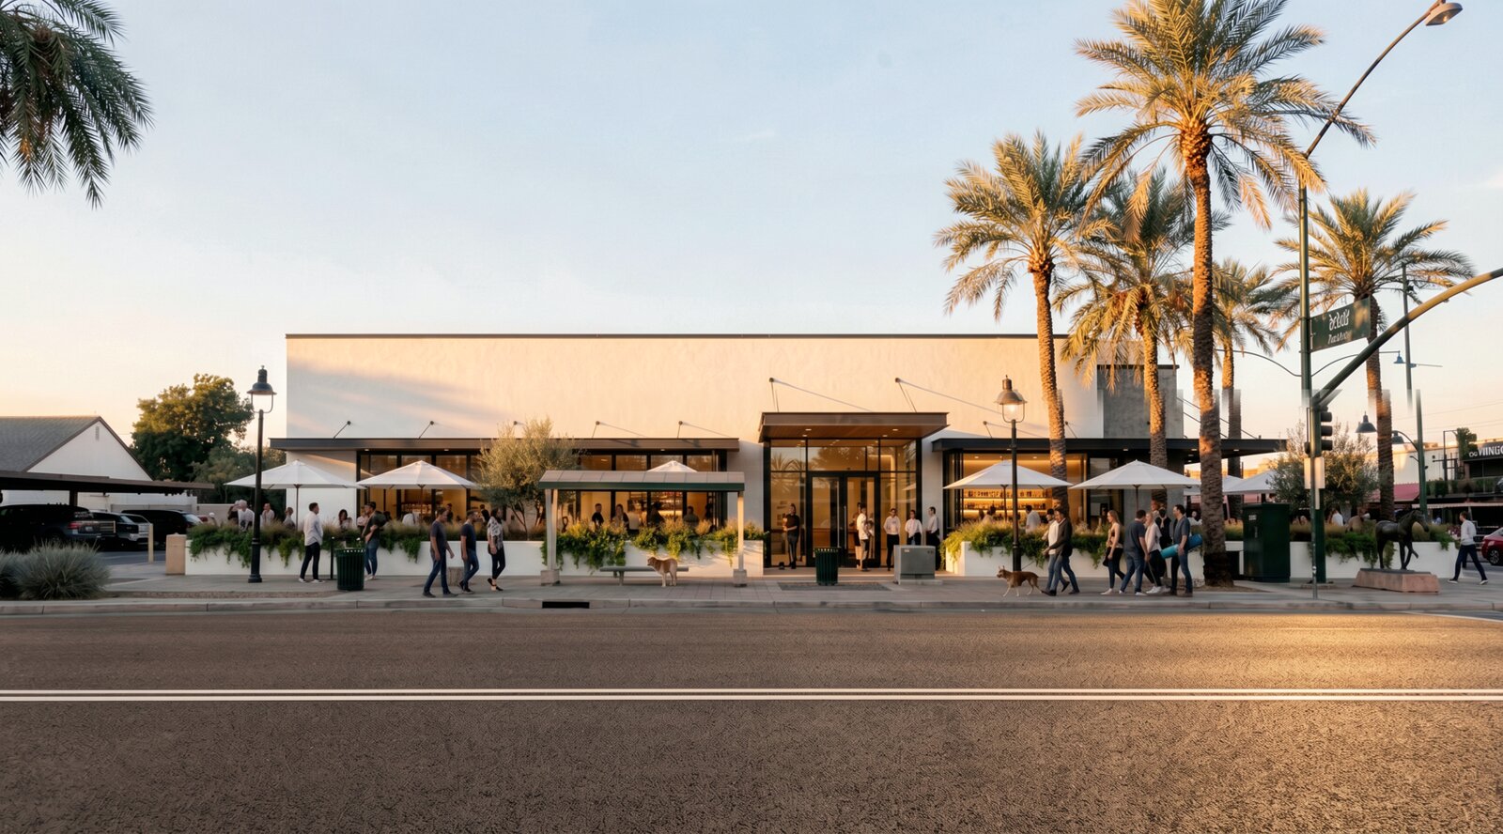
Adaptive Reuse
Chef-driven F&B destination in the existing envelope.
- ROOF · existing low-slope, no occupancy change
- L1 · A-2 restaurant + bar · 115–135 seats · arcade dining
- 01DC base zone + DE overlay · no FBC opt-in required
- 02IEBC 2024 change of occupancy · M → A-2 (Ch. 10)
- 03Full NFPA 13 sprinkler · ADA path-of-travel upgrades
- 04Mesa Fire pre-app · apparatus + hydrant confirmation
Illustrative · order-of-magnitude only. TPT at Mesa's current 2.0% rate. A formal fiscal impact study is recommended prior to final council submission.
Three concepts. One council read.
Fiscal rows re-model live from each concept's slider state above — stress-test a concept, watch its column update here.
Concept A Adaptive Reuse | Concept B Mixed-Use Residential | Concept C Mixed-Use Office | |
|---|---|---|---|
Stories | 1 (existing) | 6–8 | 5 |
Total GBA | ±4,000 SF | ±67–82K SF | ±57–66K SF |
Primary program | Destination F&B | Residential + F&B + rooftop | Boutique office + F&B |
Parking | 28 existing | Structured · no min. | Structured · no min. |
Project cost | $2.0M | $47M | $36M |
Annual TPT (2.0%) | $75K / yr | $76K / yr | $48K / yr |
Construction sales tax | $40K one-time | $938K one-time | $713K one-time |
Permanent jobs (FTE) | 35 | 55 | 85 |
Construction jobs | 13 | 313 | 238 |
Timeline | 12–18 months | 36–42 months | 30–36 months |
Zoning path | DC base · no FBC opt-in | FBC opt-in · T6MS | FBC opt-in · T6MS |
Entitlement risk | Low | Moderate — board review | Lower — likely admin review |
Capital intensity | Low | High | Mid–high |
Best-fit partner | Chef-driven operator | Vertical multifamily developer | Office developer + anchor tenant |
On the current model, Concept C — Mixed-Use Office leads the city's fiscal read. The site, the plan, and the council's 12–18 month window are aligned — what remains is choosing the partner.
Mapped to Mesa 2050 + council priorities.
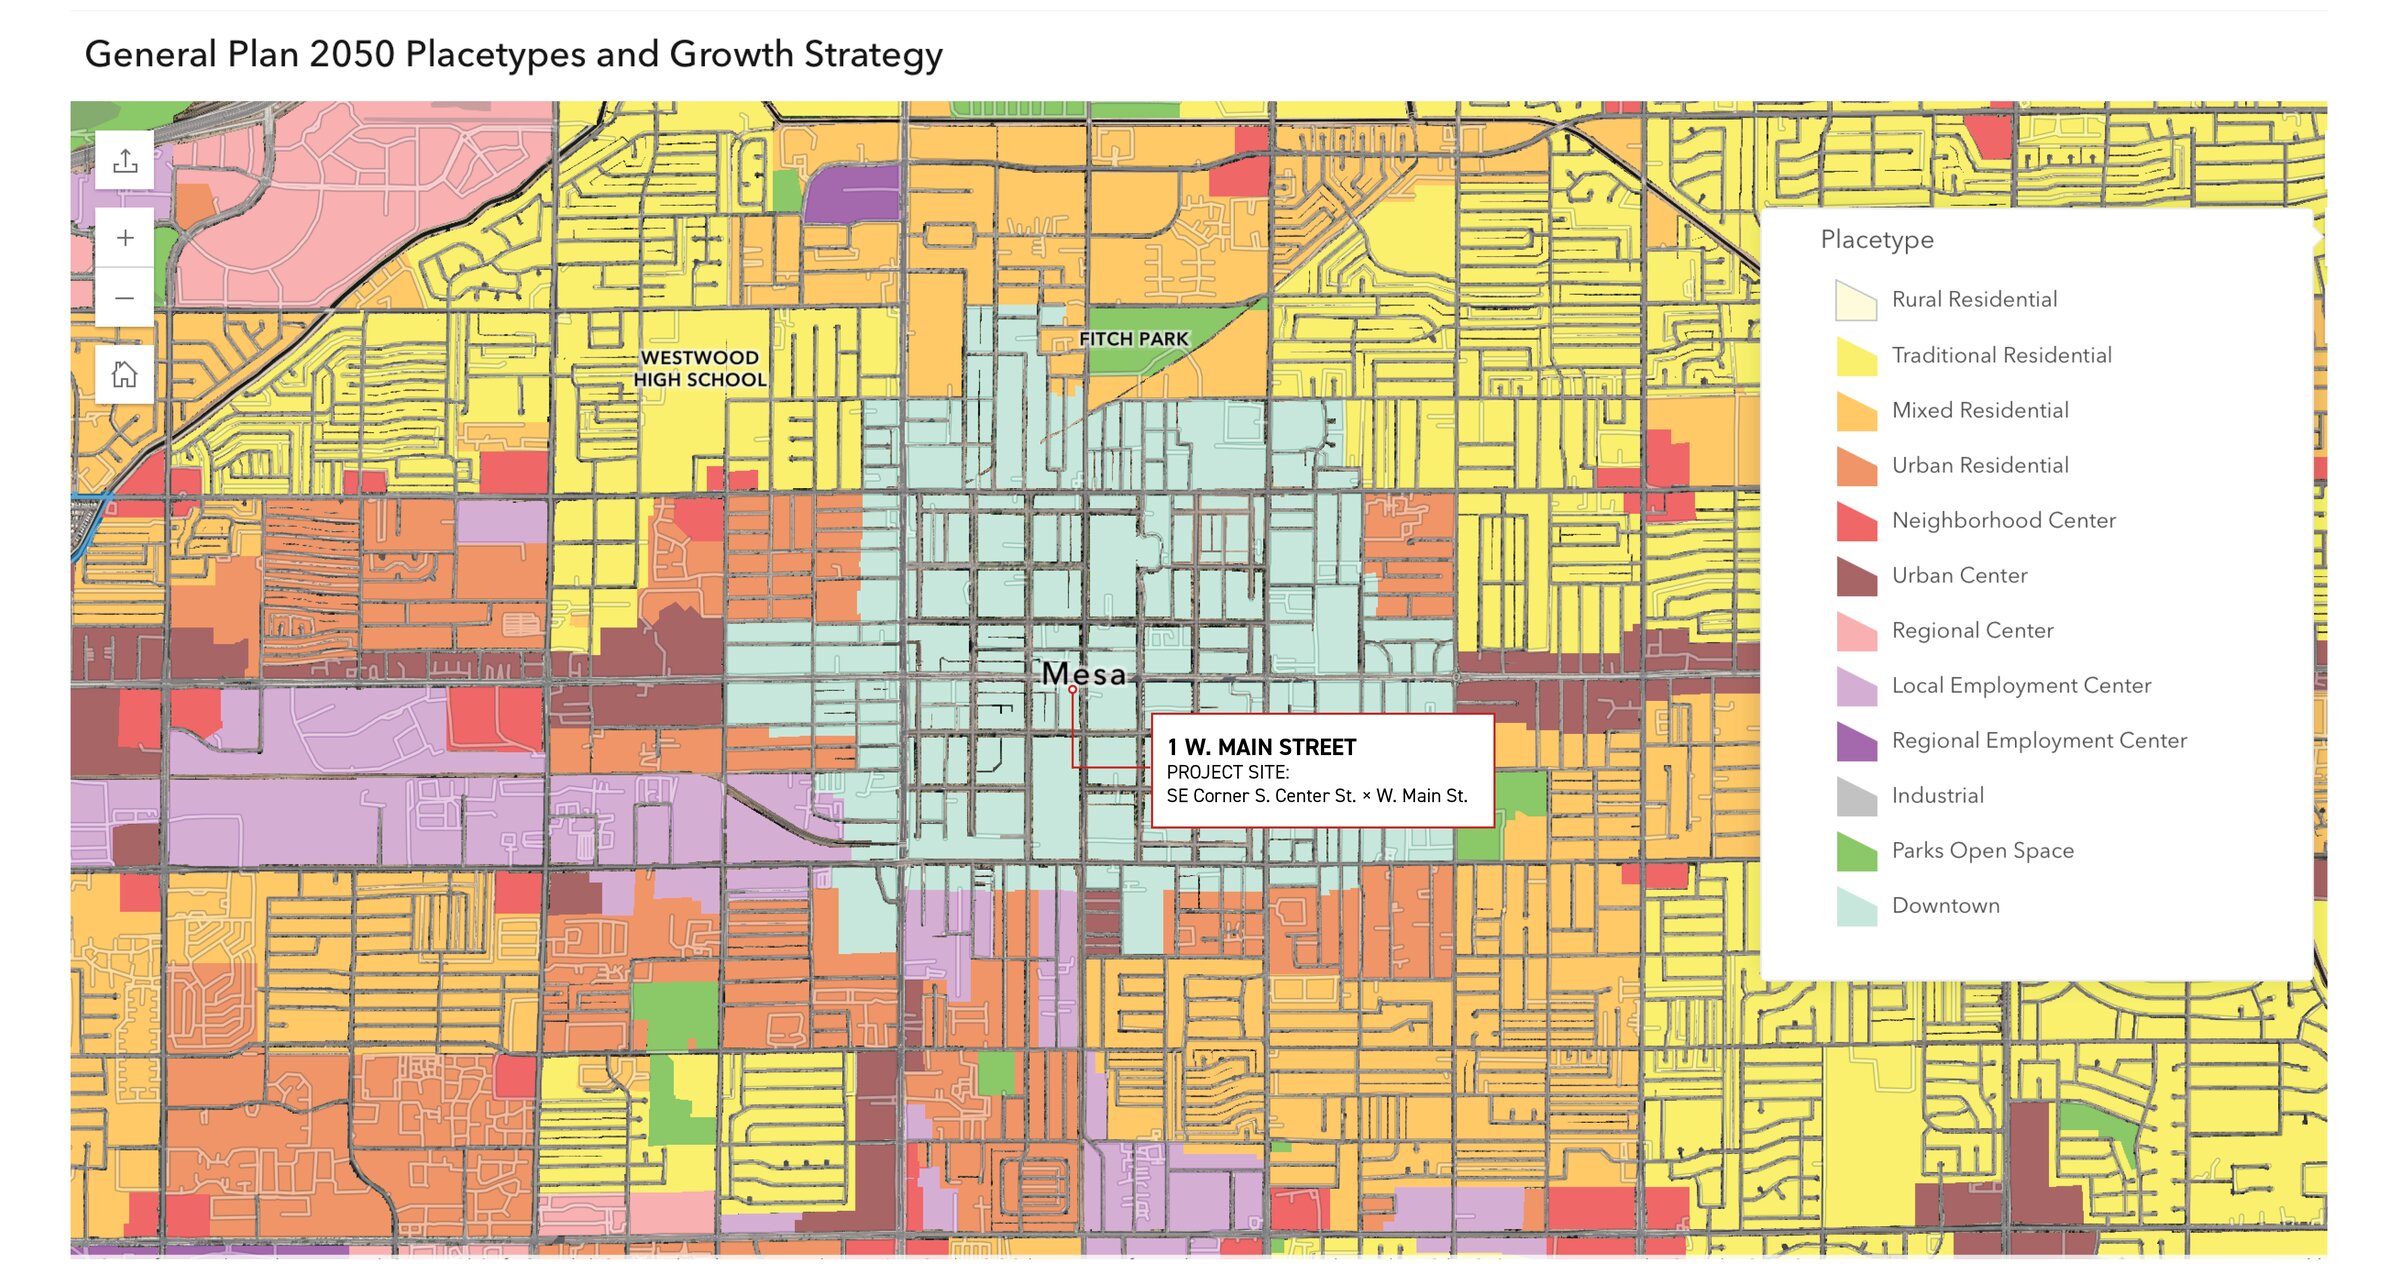
Direct alignment with the Moving Forward Together: Tomorrow's Mesa 2050 General Plan, the Downtown placetype / Evolve growth strategy, and Mayor Freeman's Elevate Mesa priorities as articulated in the February 2026 Council Strategic Planning Session.
| Mesa 2050 / Council Priority | How 1 West Main Responds | Source |
|---|---|---|
| Land use designation | Downtown placetype — the plan's highest-intensity urban category (up to 100 du/ac, 10.0 FAR), supporting mixed-use, higher-density, pedestrian-scaled infill. | p. 89–90 |
| Evolve growth strategy | Downtown is an Evolve area — the plan's directive for the most significant change in development character and intensity. The existing single-story building is precisely the underutilization Evolve targets. | Evolve |
| Economic development | Expands employment and a diverse local economy; attracts quality retail, dining, hospitality, and office that retains spending in Mesa. | ED1 / ED5 |
| Housing | Provides a range and mix of housing in proximity to transit. Concept B directly advances this — adds residential units to the downtown transit corridor. | H1 / H4 |
| Transportation / mobility | Supports transit-oriented development and reduces vehicle miles traveled. Site is 0.2 mi from the Center/Main light-rail station. | CM3 / CM4 |
| Placemaking / character | Strengthens Downtown Mesa as a vibrant, walkable urban center with active ground-floor uses, public-realm investment, and distinctive identity. | LU2 / LU5 |
| Infill / strategic growth | A 0.45-acre infill parcel already within the city's water, sewer, transportation, and utility infrastructure — no new city investment required. | LU3 |
| Central Main Plan | Parcel is designated Modern Downtown — the plan's highest-intensity character type, requiring a 4-story minimum with full street wall and structured parking. Concepts B and C are plan-anticipated. | p. 68 |
| DE (Downtown Events) overlay | Enables unlimited annual special events (rooftop, outdoor dining, Mesa Arts Center cross-programming) with a standard Special Event License — no annual cap. | |
| Elevate Mesa (Mayor Freeman, 2026) | Quality infill over sprawl, redevelopment of underperforming sites, fiscal responsibility, strategic placemaking in the downtown core. 1 West Main is precisely the redevelopment target Elevate Mesa describes. | Elevate Mesa2026 |
| Council Strategic Plan (Feb. 2026) | Downtown Mesa named the #1 priority location for placemaking investment within a 12–18 month tactical window. | Council SessionFeb 2026 |
Six layers. One confirmed envelope.
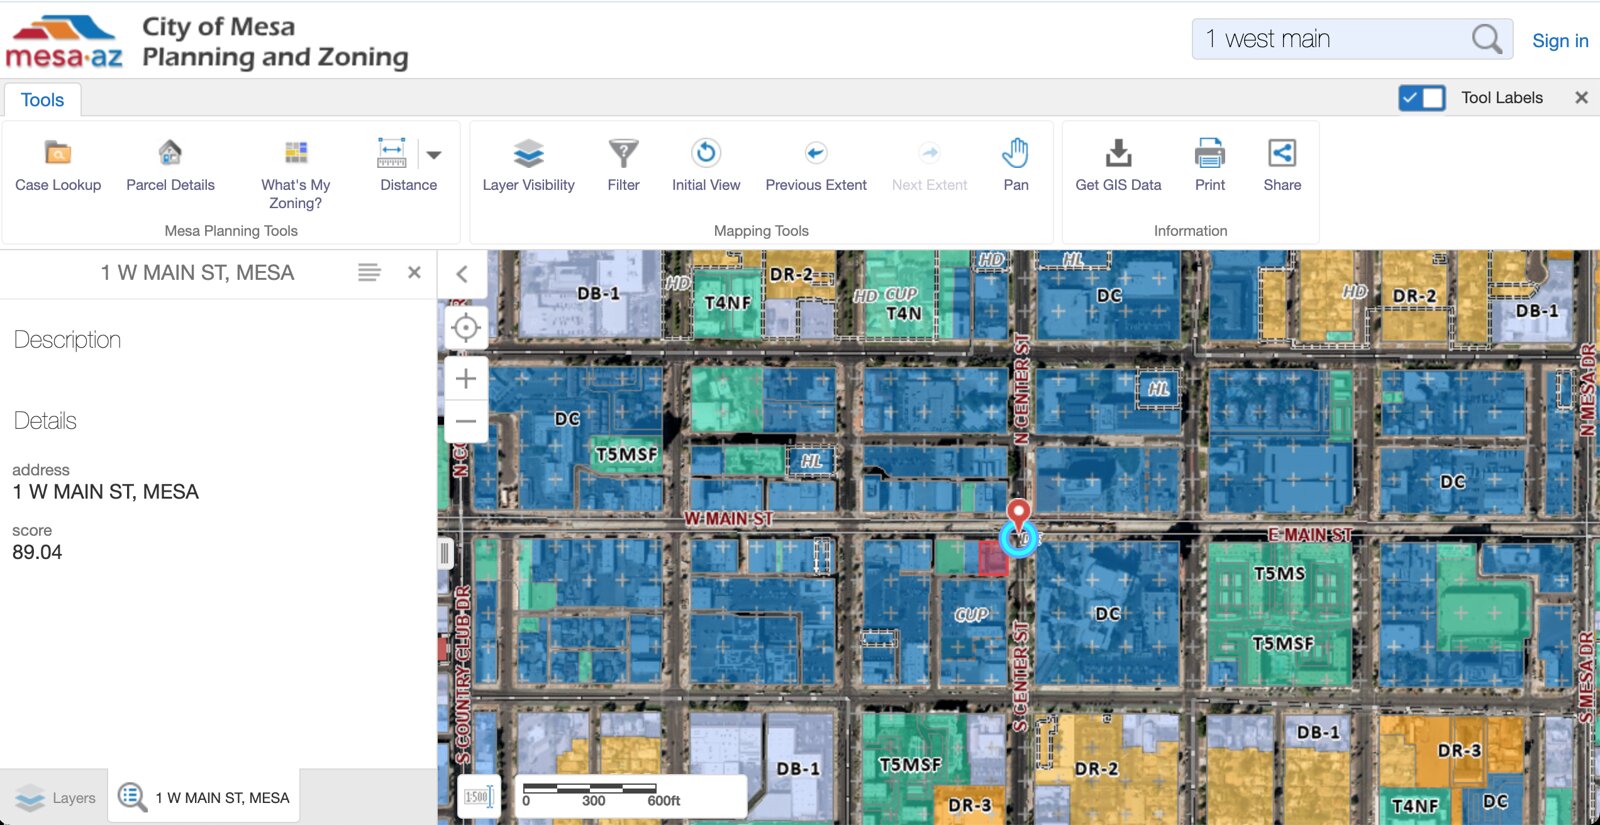
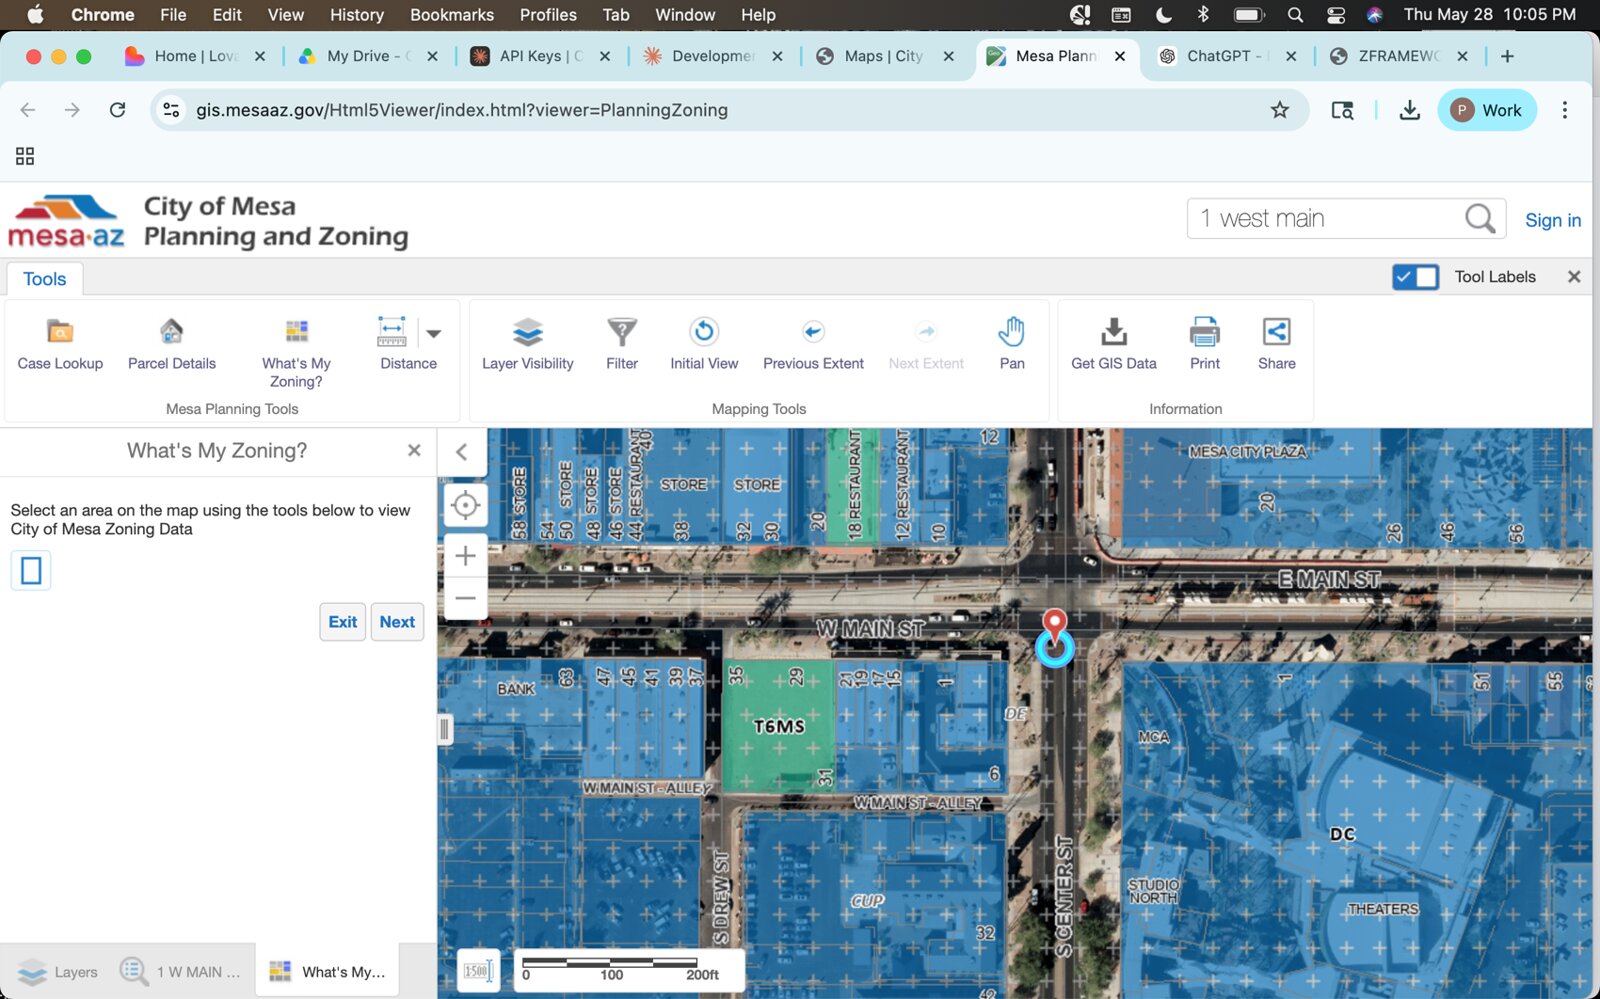
This parcel is not governed by a single zoning designation. Six distinct regulatory layers apply simultaneously — base zone, form-based overlay, adopted subarea plan, general plan placetype, platted encumbrances, and recorded title. The transect (T6MS) is confirmed in writing. Form — not use — is the binding constraint.
| # | Layer | Confirmed Fact | Source |
|---|---|---|---|
| 01 | Base Zone + Overlay | DC (Downtown Core) base zone with the Downtown Events (DE) overlay applied separately — not a combined designation. DE permits unlimited annual special events under a Special Event License. | JO |
| 02 | FBC Overlay · Transect | Form-Based Code floating opt-in overlay. Transect T6MS — confirmed. Standards: 135′ max height (no max. for LEED); 100% build-to line; 50′ min ground-floor depth; structured parking required. | |
| 03 | Central Main Plan | Modern Downtown character type — the plan's highest-intensity type. 4-story minimum, full street wall, structured parking, awning or arcade along ROW, over 90% lot coverage. | p. 68 |
| 04 | General Plan 2050 | Downtown Placetype · Evolve Growth Strategy. Multi-family up to 100 du/ac; mixed-use and non-residential up to 10.0 FAR. The highest-priority change designation in the 2050 framework. | p. 89–90 |
| 05 | Platted Encumbrances | W. Main alley ROW along the southern boundary — permanent public right-of-way. The south 10′ of the original lot is excluded from the parcel per deed and is not buildable area. | |
| 06 | Title Encumbrances | First Fidelity Bank DOT $1.01M; U.S. SBA DOT $828K; assignment of rents; existing tenant in occupancy; 2025 taxes delinquent (1st installment). |
What must be sequenced before vertical.
EPS Group utility due diligence (May 5, 2026) + Condition of Title Guarantee CTG-08005555 (April 7, 2026). All items reproduced as source appendices.
| Item | Confirmed Fact | Disposition | Source |
|---|---|---|---|
| Google Fiber Vault | Located at the NE corner within the parcel — relocation is a 6–18 month lead item and must be sequenced before vertical construction. | Schedule-critical | Item 5 |
| AT&T Transcontinental Fiber | Runs in S. Center Street. Highest-risk utility per EPS due diligence — coordination required for any frontage or street-side tie-in. | High risk | Item 1 |
| 84″ Master Storm Drain | Runs in the W. Main Street centerline — constrains frontage utility tie-ins; structural and clearance review required at pre-app. | Engineering | Item 11 |
| Valley Metro Underground Electric | Underground electric serving the Center/Main light rail platform — relocation infeasible; design must respect the easement. | Coordination | Item 9 |
| Existing Deeds of Trust | First Fidelity $1.01M + SBA $828K with assignment of rents. Payoff/subordination sequencing required prior to closing. | Title | |
| Delinquent 2025 Taxes | First installment of 2025 property taxes delinquent per CTG; cure required as a condition of conveyance. | Title | Sch. B Item 8 |
The city's revenue position — and the tools to close it.
Mayor Freeman (February 2026): "New development must pay its own way and not shift costs to existing residents." TPT modeled at Mesa's current 2.0% rate; partnership tools below are federal, state, and City instruments available to a qualified P3 partner. All subject to eligibility confirmation and City Council approval.
Eight instruments. One coordinated stack.
On a City-owned parcel, a GPLET development agreement can abate property tax for up to 8 years (excise tax replaces property tax for up to 25). Materially improves feasibility for Concepts B and C.
Federally designated Qualified Opportunity Zone. Capital-gains deferral and, on a 10-year hold, exclusion of gains on the QOF investment. A direct equity-attraction tool for new construction.
Up to 25% reduction on City electric and water for qualifying ground-floor tenants in the first three years. Strengthens F&B and retail leasing across all three concepts.
Grant funding for ground-floor tenant signage in the downtown core — reduces tenant build-out cost and supports active-frontage goals.
Compresses entitlement-to-permit timeline. Particularly valuable for Concept C, where office >10K SF is P by right in confirmed T6MS and the path is administrative.
A dedicated downtown project manager at no cost — coordinates entitlement, utility relocation sequencing (Google Fiber, AT&T), and inter-agency review (Valley Metro). Single point of contact through approvals.
City planning support for the Form-Based Code opt-in election (Concepts B and C), including pre-application confirmation of review path and SCIP thresholds.
DE overlay over the DC base zone permits unlimited annual special events under a standard Special Event License — direct revenue and activation benefit for rooftop programming and Mesa Arts Center cross-events.
GPLET and ground-lease tools cannot close until the existing SBA Deed of Trust is consented or released (60–120 days) and delinquent 2025 taxes are cured. Initiate both before RFP issuance.
Same numbers, your assumptions.
Mode 1 above is the base-case fiscal read. Mode 2 here is the same model, made live: move construction cost, rent, and exit cap rate, and watch yield, stabilized value, and project economics recalculate across all three concepts — so council and counsel can interrogate the math in the room.
Capital read
All three concepts, recalculated live. The highlighted concept has the best yield-on-cost under your current assumptions.
Illustrative model. Land cost held constant; hard and soft costs scale with the construction multiplier. Stabilized value derived from NOI ÷ exit cap. IRR proxy is directional — final underwriting confirmed at ZBuild™ engagement.
Ten gates from feasibility to closed agreement.
Each step gates the next. Step 1 is complete — the previously gating T6MS designation is confirmed in writing. The critical path now runs through encumbrance resolution (Step 2) and utility relocation (Step 4), both City pre-development obligations.
- 01Transect confirmed — complete. T6MS established in writing for APN 138-41-023 (Appendix O).OwnerCityDoneCityDone
- 02Resolve SBA encumbrance — obtain lender consent or release on the $828K Deed of Trust.OwnerCity + SBA60–120 daysCity + SBA60–120 days
- 03Cure delinquent 2025 property taxes (first installment).OwnerCityPre-RFPCityPre-RFP
- 04Initiate Google Fiber vault relocation (6–18 mo.) and AT&T fiber feasibility inquiry.OwnerCity + Utilities6–18 monthsCity + Utilities6–18 months
- 05Obtain Valley Metro coordination letter (light rail + 84″ master storm drain).OwnerCity + Valley MetroPre-RFPCity + Valley MetroPre-RFP
- 06Quantify existing-tenant termination / relocation cost; disclose in RFP.OwnerCityPre-RFPCityPre-RFP
- 07Issue RFP / RFQ with confirmed transect, encumbrance status, and utility obligations disclosed.OwnerCityLaunchCityLaunch
- 08Partner selection; pre-application meeting; FBC opt-in election (Concepts B / C).OwnerCity + PartnerSelectionCity + PartnerSelection
- 09Design review (admin for Concept C; board for Concept B); GPLET development agreement to Council.OwnerPartner + CityEntitlementPartner + CityEntitlement
- 10Close development agreement / ground lease; permit; construct.OwnerPartnerClosePartnerClose